
Custom Homes
Built for the lake.
Ground-up estates, whole-home renovations, and the quiet craft of building well on Lake Norman.
Building on Lake Norman
Building a home on The Peninsula is a specialized undertaking. Deed restrictions, architectural review, shoreline permitting, and the particulars of building on water all demand a builder who knows the community, its rhythms, and its people.
Peters Custom Homes, founded in 2016 by Nicholas Peters, builds and renovates luxury homes across the Charlotte region, including Lake Norman. The firm limits its volume to 8–10 estates a year so the founder stays personally involved from the first homesite walk-through to the final quality inspection.
Renovations that respect the original
Many of the peninsula's most desirable homes were built in the community's first decade. A thoughtful renovation — reworking a kitchen, opening the water-side elevation, adding a modern outdoor room — can transform value and daily experience without losing what made the home worth buying in the first place.
Peters Custom Homes
A single-project studio.
Peters Custom Homes limits its work to 8–10 estates a year under the principle "build fewer homes, build them better." Contracts are offered as fixed-price or cost-plus at the client's choice, and every client gets a Buildertrend portal for schedules, selections, daily photo logs, change orders, and budget visibility.
peterscustomhomes.com →Capabilities
A full studio of trades and design.
Lakefront Construction
Ground-up estates on Peninsula waterfront lots, coordinated with dock permitting and shoreline engineering.
Whole-Home Renovations
Full down-to-studs renovations that respect a home's original architecture while opening it to modern living.
Luxury Kitchens
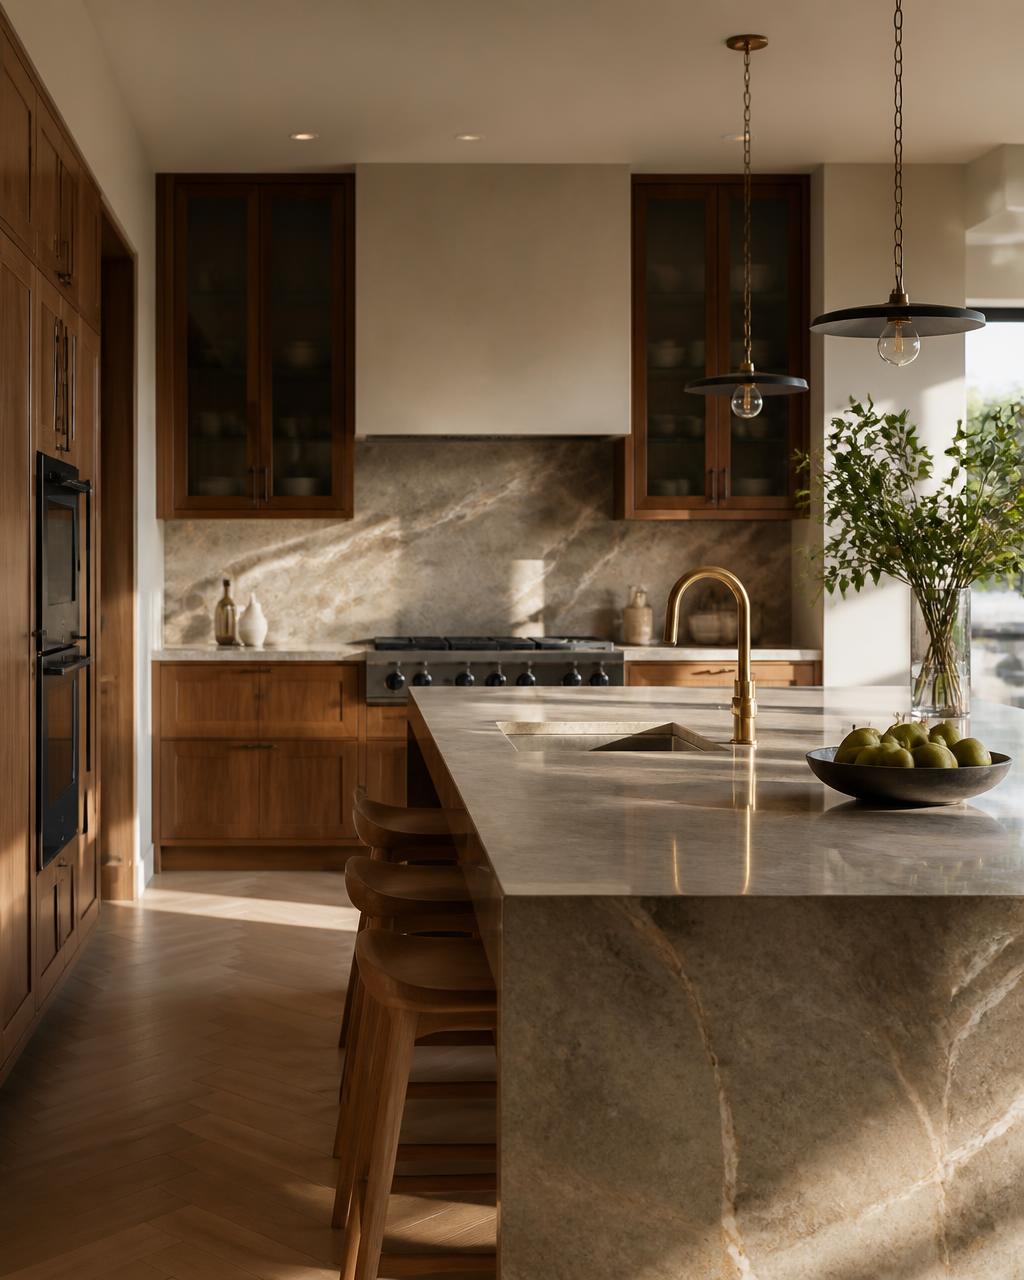
Signature kitchens with slab-stone islands, custom cabinetry, and rangefronts that anchor the whole home.
Bathrooms & Spas
Primary suites and wet-rooms conceived as private retreats — natural stone, radiant floors, cove lighting.
Outdoor Living
Terraces, loggias, pools, and outdoor kitchens designed for real Carolina weather across all four seasons.
Wine Rooms & Cellars
Climate-controlled wine display and cellars integrated into living areas or dedicated tasting rooms.
Detached Garages
Auto storage, workshops, and guest quarters as considered as the primary residence itself.
Golf Simulators
Full-swing simulator rooms built in partnership with Peters Audio Video for a residence-ready installation.
Guest Houses
Detached casitas and pool houses that add discreet, generous accommodation for family and guests.
The Peters Method
Eight phases, from first vision to final walkthrough.
The builder's published process, with notes on where Peninsula-specific steps — architectural review, shoreline permitting, and dock planning — fit in. See the full method atpeterscustomhomes.com/process.
01 · Discovery & Vision
A private consultation on lifestyle, aesthetic, and goals that shapes architectural style and site decisions.
02 · Land Evaluation
Topography, orientation, views, and buildability — on The Peninsula, also cove versus main-channel frontage and dock potential.
03 · Architectural Collaboration
Work with your architect, or one from the firm's network; typically 3–5 months for estate-scale plans.
04 · Design Coordination
Interior selections coordinated with Emerald & Oak Design, with budget alignment at this stage.
05 · Pre-Construction Planning
Budgeting, scheduling, engineering, and permitting — including architectural review and shoreline approvals here.
06 · Construction Management
Founder-overseen construction with weekly photo updates over a 12–24 month build.
07 · Quality Assurance
Multi-stage inspections from structural framing through final finishes.
08 · Final Delivery
Final walkthrough, move-in-ready handover, and warranty support.
FAQ
What owners ask before they build.
What is a typical build timeline on The Peninsula?
+
Peters Custom Homes cites 18–30 months from design through completion for estate-scale homes, with a 12–24 month construction phase. Lakefront shoreline and dock permitting can add time.
Do you handle architectural review?
+
Yes. Peters Custom Homes routinely leads clients through The Peninsula's architectural review process, including drawings, materials, and site planning.
What price band is realistic for a new build?
+
Peters Custom Homes cites typical estate-quality construction costs of $400–$800 per square foot. Waterfront sitework, shoreline structures, and finish level move a specific project within or beyond that range.
Can you coordinate interior design and technology?
+
Yes. Peters Custom Homes routinely partners with Emerald & Oak Design and Peters Audio Video for a single integrated delivery.
Start a conversation about your home.
Whether a full build or a considered renovation, begin with a private discovery meeting.
Start Your ProjectBuilding here
The team behind a Peninsula build.
This site is editorial and takes no enquiries. When you are ready to speak with someone, go straight to the practice whose work matches the project.
- 01Peters & AssociatesLuxury Real EstatePrivate representation for Peninsula buyers and sellers.yourleaderinluxury.com
- 02Peters Custom HomesCustom Building & RenovationGround-up estates and whole-home renovation.peterscustomhomes.com
- 03Emerald & Oak DesignInterior DesignInterior architecture and full-home furnishing.emeraldoakdesign.com
- 04Peters Audio VideoSmart Home, Audio & VideoAutomation, private theaters, and networking designed to disappear.petersaudiovideo.com
- 05Peters Team RealtyCharlotte Area Real EstateRelocation and residential representation across greater Charlotte.petersteamrealty.com