Architecture
Architecture and home styles at The Peninsula
Three decades of building produced a layered community rather than a uniform one. Reading the layers tells you when a street was built, what it cost to build there, and what a renovation will involve.
8 minute read · Independent editorial guide · Reviewed August 2026
Reading the eras
The community was founded in the mid-1990s and built out over roughly three decades, and that timeline is legible on the ground. Streets developed in the late 1990s carry the vocabulary of that moment; homes built in the 2010s and later read differently, even where they share the same materials.
| Period | Typical character |
|---|---|
| Late 1990s | Traditional massing, brick and stone, formal front elevations, compartmentalized interior plans, smaller lake-facing glazing than today's standard. |
| 2000s | Larger estate footprints, more elaborate rooflines, European-influenced detailing, dedicated formal spaces. |
| 2010s to present | Lighter palettes, open plans, expansive rear glazing, covered outdoor rooms treated as primary living space. |
| Renovated across periods | Traditional exteriors retained; interiors opened and re-oriented toward the view. |
The traditional core
The community's default language is Southern traditional: full or partial masonry exteriors in brick and stone, steep gabled roofs, symmetrical or near-symmetrical street facades, and generous entries. These homes were designed to present formally to the street and, on the water, to open comparatively modestly to the rear by current standards.
They are, as a rule, well built. The common complaints about them are not structural but spatial — compartmentalized plans, undersized rear glazing, and kitchens positioned away from the view.
European-influenced estates
A recognizable group of larger homes, mostly from the 2000s, draws on French and Italianate references: stucco and stone combinations, arched openings, heavier cornice detailing, tile or slate-look roofing, and formal landscape architecture at the entry.
These properties reward sympathetic updating. The usual mistake is stripping the detailing to chase a minimal look, which tends to leave the massing looking unresolved. The stronger renovations lighten interiors and simplify finishes while leaving the exterior grammar intact.
Transitional renovations
This is where most current architectural energy in the community goes. The formula is consistent: keep the exterior character, open the interior, enlarge the rear glazing, move the kitchen toward the view, add a covered outdoor room, and lighten the palette throughout.
Done well it is the best value proposition in the community, because it pairs a mature lot and established shoreline with a contemporary plan. The renovation guide covers the process and home values covers what it returns.
Contemporary lakefront
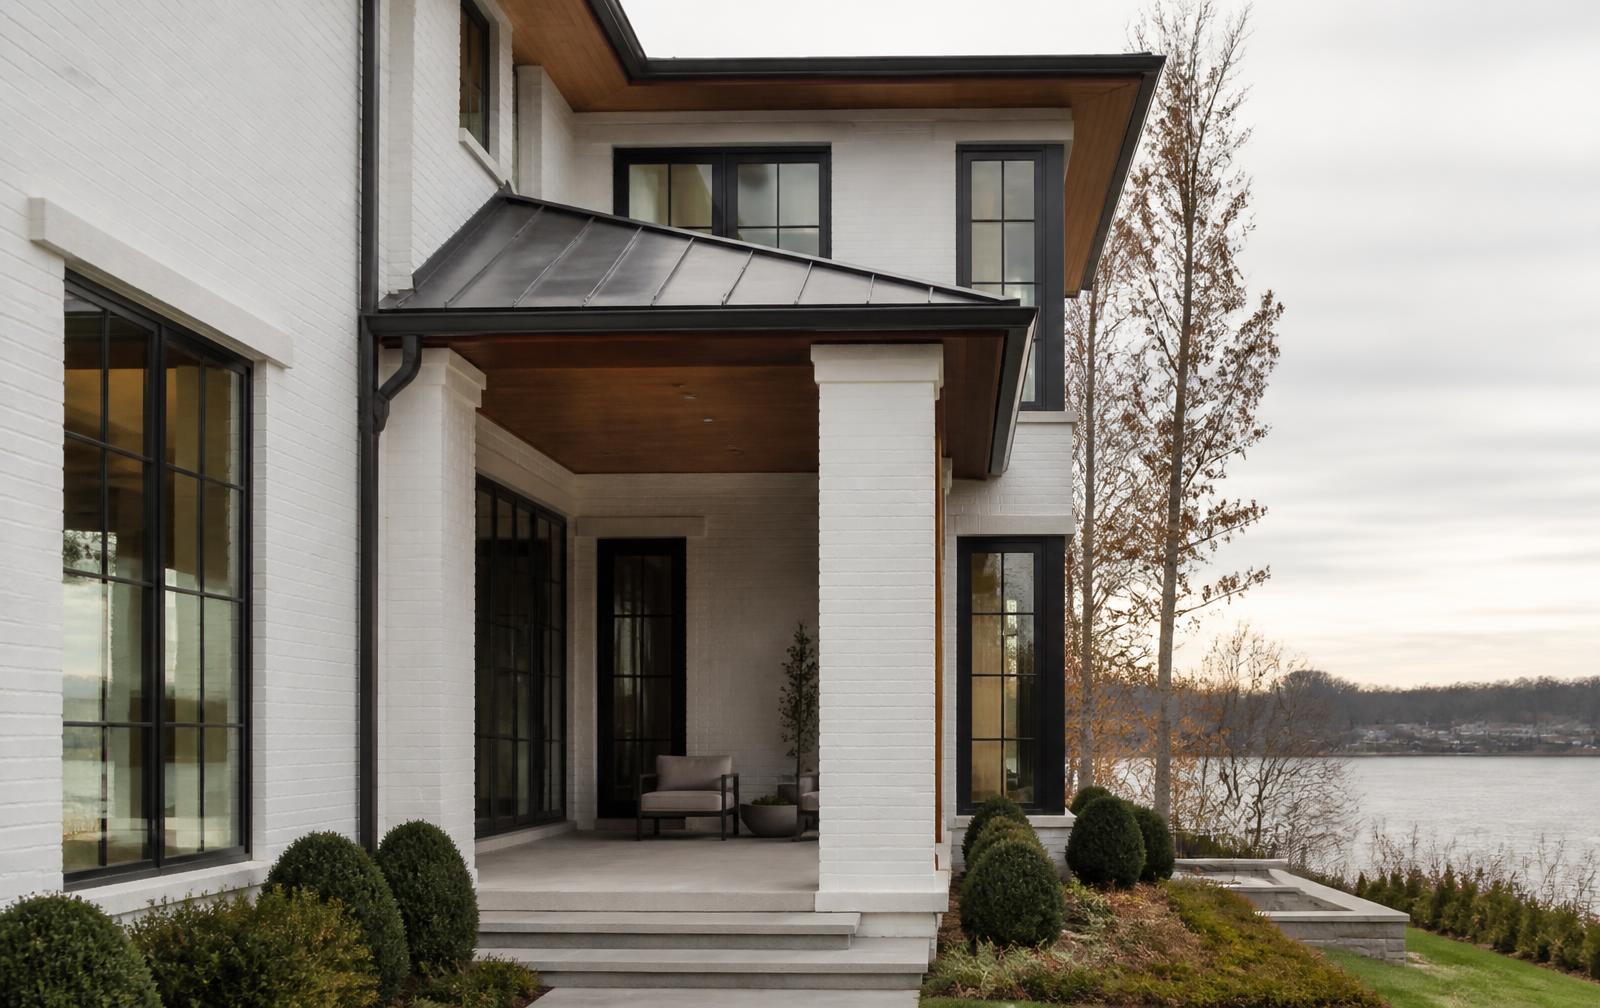
A smaller but growing group of waterfront homes takes a fully contemporary approach: lower-pitched or flat roof forms, large expanses of glass, mixed cladding of stone, metal, and warm timber, and an interior organized entirely around the water view.
These are typically teardown-and-rebuild projects on premier shoreline, since the best water was built on long ago. Any such project runs through architectural review, and the review process — not the architect — usually defines the outer bounds of what is possible. See custom homes for how a ground-up build works here.
Architectural review
Exterior work in a deed-restricted community is a two-track process: municipal and county permitting on one side, community architectural review on the other. Both must be satisfied, and community review commonly covers materials, colors, roofing, hardscape, fencing, screening, landscaping, and shoreline structures.
Practical advice from projects that go smoothly: obtain the current guidelines before schematic design, submit complete documentation the first time, and never order long-lead materials before written approval. Requirements change — this page is not a substitute for the association's current standards.
Frequently Asked
Architecture questions answered
What architectural styles are found at The Peninsula?
+
The community developed from the mid-1990s onward, so its dominant character is late-1990s and 2000s traditional — brick and stone exteriors, gabled roofs, and formal front elevations — alongside European-influenced estates, a large stock of transitional renovations, and a smaller number of contemporary rebuilds on the water.
Are all homes at The Peninsula the same style?
+
No. Character varies noticeably by enclave and by the era in which each street was built, and individual homes have been substantially altered over three decades of renovation.
Can you build a modern home here?
+
Contemporary designs exist in the community, particularly among waterfront rebuilds. Any new construction or major exterior change is subject to the community's architectural review process, so confirm current design standards before committing to a direction.
What is a transitional renovation?
+
It is the most common renovation path here: keeping the traditional massing and exterior character of an established home while opening the interior plan, enlarging lake-facing glazing, and simplifying finishes toward a lighter, more contemporary palette.
Do waterfront homes have a different architectural logic?
+
Yes. Lakefront homes are typically organized around the rear elevation rather than the street — the main living spaces, glazing, and outdoor rooms face the water, and the front facade is comparatively restrained.
Are there architectural restrictions?
+
The community operates architectural review for exterior changes. Requirements and standards are set by the association and can change — obtain the current guidelines from the association before designing anything.
Design that respects the street and the water.
Talk through what your home could become — massing, glazing, outdoor rooms, and what review will allow.
Start the Conversation